

Swipe, or tap a photo
Retreat W/Poolside Escape near Karni Mata Temple
Udaipur, Rajasthan, India
Retreat W/Poolside Escape near Karni Mata Temple is a 6-bedroom apartment in Udaipur, Rajasthan. It sleeps 16 guests.
More places in Udaipur- 16 guests
- 6 bedrooms
- 6 bathrooms
- Apartment
Plan your stay
The host hasn’t listed a nightly rate. Pick your dates to check the calendar.
Ask the host for their rate
This host hasn’t put a nightly rate on Bnbdaddy. Use Reveal contact to get their number, then ask them about their rate and your dates. Whatever you agree is between you and the host — Bnbdaddy takes no commission.
Dive right in
This is one of the few places in the area with a pool.
Self check-in
You can check in with the building staff.
About this place
Ideal for families and groups travelling together, this spacious villa brings six bedrooms, multiple beds, two living areas, kitchens, dining spaces, private pools, and gardens under one stay. The two-floor layout offers ample room to relax, dine, swim, and spend time together while still enjoying personal space. With comfortable interiors and inviting outdoor areas, it is well suited for family holidays, weekends with friends, and group getaways.
The space
◆Bedroom 1◆ 200 sq.ft Ensuite bathroom Queen-sized bed along with a single bed AC unit Ceiling fan Spacious wooden wardrobe Bedside tables on both sides of the beds Warm beige and cream colour palette Wall sconces Windows with sheer curtains Soft ambient ceiling lighting Textured area rug for added warmth Minimal artwork for a refined touch Located on the ground floor ◆Bathroom 1◆ Bathtub Elegant glass-enclosed rain shower area Modern beige-tiled bathroom Marble countertop with integrated wash basin Large framed vanity mirror Organic toiletries & fresh towels ◆Bedroom 2◆ 160 sq.ft Ensuite bathroom Queen-sized bed with plush upholstered headboard AC unit Ceiling fan Spacious built-in wardrobes Warm beige and dark wood palette Dedicated study desk and chair Wooden console with tea/coffee station Wall sconces Bedside table Warm recessed lighting Textured beige bed runner and rugs Located on the ground floor ◆Bathroom 2◆ Shower area Modern beige-tiled bathroom Marble countertop with integrated wash basin Oval framed vanity mirror Organic toiletries & fresh towels ◆Bedroom 3◆ 130 sq.ft Ensuite bathroom Queen-sized bed with plush upholstered headboard AC unit Ceiling fan Spacious built-in wardrobes Warm beige and dark wood palette Dedicated study desk and chair Wooden console with tea/coffee station Wall sconces and recessed lighting Textured beige bed runner Located on the ground floor ◆Bathroom 3◆ Shower area Modern beige-tiled bathroom Marble countertop with large wash basin Vanity mirror Organic toiletries & fresh towels ◆Bedroom 4◆ 300 sq.ft Ensuite bathroom Queen-sized bed with plush upholstered headboard AC unit Ceiling fan Spacious wooden wardrobe Warm beige and cream colour palette Wooden seating bench at bed end Cosy lounge chair with work table Large windows with sheer curtains Soft ambient ceiling lighting Textured area rug for added warmth Minimal artwork for a refined touch Wooden seating bench at the foot of the bed Attached private balcony Located on the first floor ◆Bathroom 4◆ Shower area Elegant glass-enclosed rain shower area Modern beige-tiled bathroom Marble countertop with integrated wash basin Large framed vanity mirror Organic toiletries & fresh towels ◆Bedroom 5◆ 216 sq.ft Ensuite bathroom Queen-sized bed with plush upholstered headboard AC unit Ceiling fan Spacious built-in wardrobes Warm beige and dark wood palette Dedicated study desk and chair Wooden console with tea/coffee station Soft Roman blinds Cushioned bedside tables Warm recessed lighting Textured beige bed runner and rugs Minimal wall artwork Located on the first floor ◆Bathroom 5◆ Shower area Elegant glass-enclosed rain shower area Modern beige-tiled bathroom Marble countertop with integrated wash basin Large framed vanity mirror Organic toiletries & fresh towels ◆Bedroom 6◆ 216 sq.ft Ensuite bathroom Queen-sized bed with plush upholstered headboard AC unit Ceiling fan Spacious built-in wardrobes Warm beige and dark wood palette Dedicated study desk and chair Wooden console with tea/coffee station Soft Roman blinds Cushioned bedside tables Warm recessed lighting Textured beige bed runner and rugs Minimal wall artwork Located on the first floor ◆Bathroom 6◆ Shower area Modern beige-tiled bathroom Marble countertop with integrated wash basin Large framed vanity mirror Organic toiletries & fresh towels Living room 1 Spacious 300 sq. ft. AC unit Ceiling fan Comfortable sofa seating Smart TV Ornate wooden and carved sofa detailing Accent chairs in warm tan upholstery Rustic wooden centre table Statement blue ottoman with carved base Large windows with sheer curtains Warm beige and blue colour palette Textured dark area rug defining the seating area Soft recessed and ambient lighting Decorative wall art and floral accents Located on the first floor ◆Living room 2◆ 180 sq. ft. AC unit 2 Ceiling fans Comfortable sofa seating 5 pax 42’ Smart TV Ornate wooden and carved sofa detailing Accent chairs in warm tan upholstery Rustic wooden centre table Warm beige and brown colour palette Textured blue area rug defining the seating area Soft recessed and ambient lighting Wash basin in the corner of the room Located on the ground floor ◆Kitchen 1◆ Closed kitchen layout Fully equipped with high-end appliances and essentials, including a microwave, cooktop, chimney, refrigerator, water purifier (RO), toaster, kettle, rice cooker, mixer/grinder, and fan. The kitchen is stocked with crockery, cutlery, regular and induction cookware, BBQ utensils, and a selection of spices and condiments — everything you need for a comfortable and convenient stay. Located on the first floor ◆Kitchen 2◆ Open kitchen layout Fully equipped with high-end appliances and essentials, including a microwave, chimney, refrigerator, water purifier (RO), toaster, kettle, rice cooker, mixer/grinder, and fan. The kitchen is stocked with crockery, cutlery, regular and induction cookware, BBQ utensils, and a selection of spices and condiments — everything you need for a comfortable and convenient stay. Located on the ground floor ◆Note◆ Only reheating of food is permitted in the kitchen. Light cooking is permitted, a chef-on-call service is available. Guests can enjoy vegetarian meals during their stay. ◆Dining area◆ Elegant 6-seater dining setup Striking blue carved sideboard with traditional detailing Handcrafted wooden furniture adding warmth Statement artwork with Indian-inspired detailing Warm wall sconce and recessed lighting Tray ceiling with ceiling fan Classic Indian-inspired aesthetic with contemporary touches Seamlessly connected to the living area Located on first floor ◆Plunge pool◆ 96 sq. ft. Private outdoor plunge pool Depth of 4 ft. Outdoor setting Located on the ground floor ◆Garden◆ 350 Sqft. Lush green garden with manicured lawn Shaded outdoor sit-out under mature trees Two white woven lounge chairs Round outdoor table for relaxed seating Dense tropical greenery and palms ◆Tourist attractions◆ Karni Mata Temple – 2.5 km Sajjan Garh Fort – 3 km Fateh Sagar Lake – 3 km City Palace – 6 km Lake Pichola – 6 km Keleshwar Mahadev Temple – 31 km
Guest access
◆Top-notch amenities◆ Welcome basket Premium hygiene kit Iron facility First aid kit Torch Security guard Caretaker assistance Wi-Fi access Fire extinguisher Parking space Barbeque (Chargeable) Bonfire(Chargeable) Professional photoshoot(chargeable) Cab booking(chargeable)
Other things to note
◆House rules◆ Noise: Keep noise levels reasonable. Smoking: No smoking inside. Use designated outdoor areas. Chewing Tobacco: Strictly prohibited. Upkeep: Daily cleaning is compulsory. Pets: Pets are not allowed on the property ID: Please carry a valid government-issued ID at the time of check-in. Foreign tourists are kindly requested to present their passports along with a valid visa. Occupancy: Follow maximum occupancy limits. Additional guests need prior approval. Damages: Report and take responsibility for damages or breakages. Charges may apply. Safety: Lock all doors and windows when leaving. We will not be responsible for any loss or theft of personal belongings
Where you'll sleep
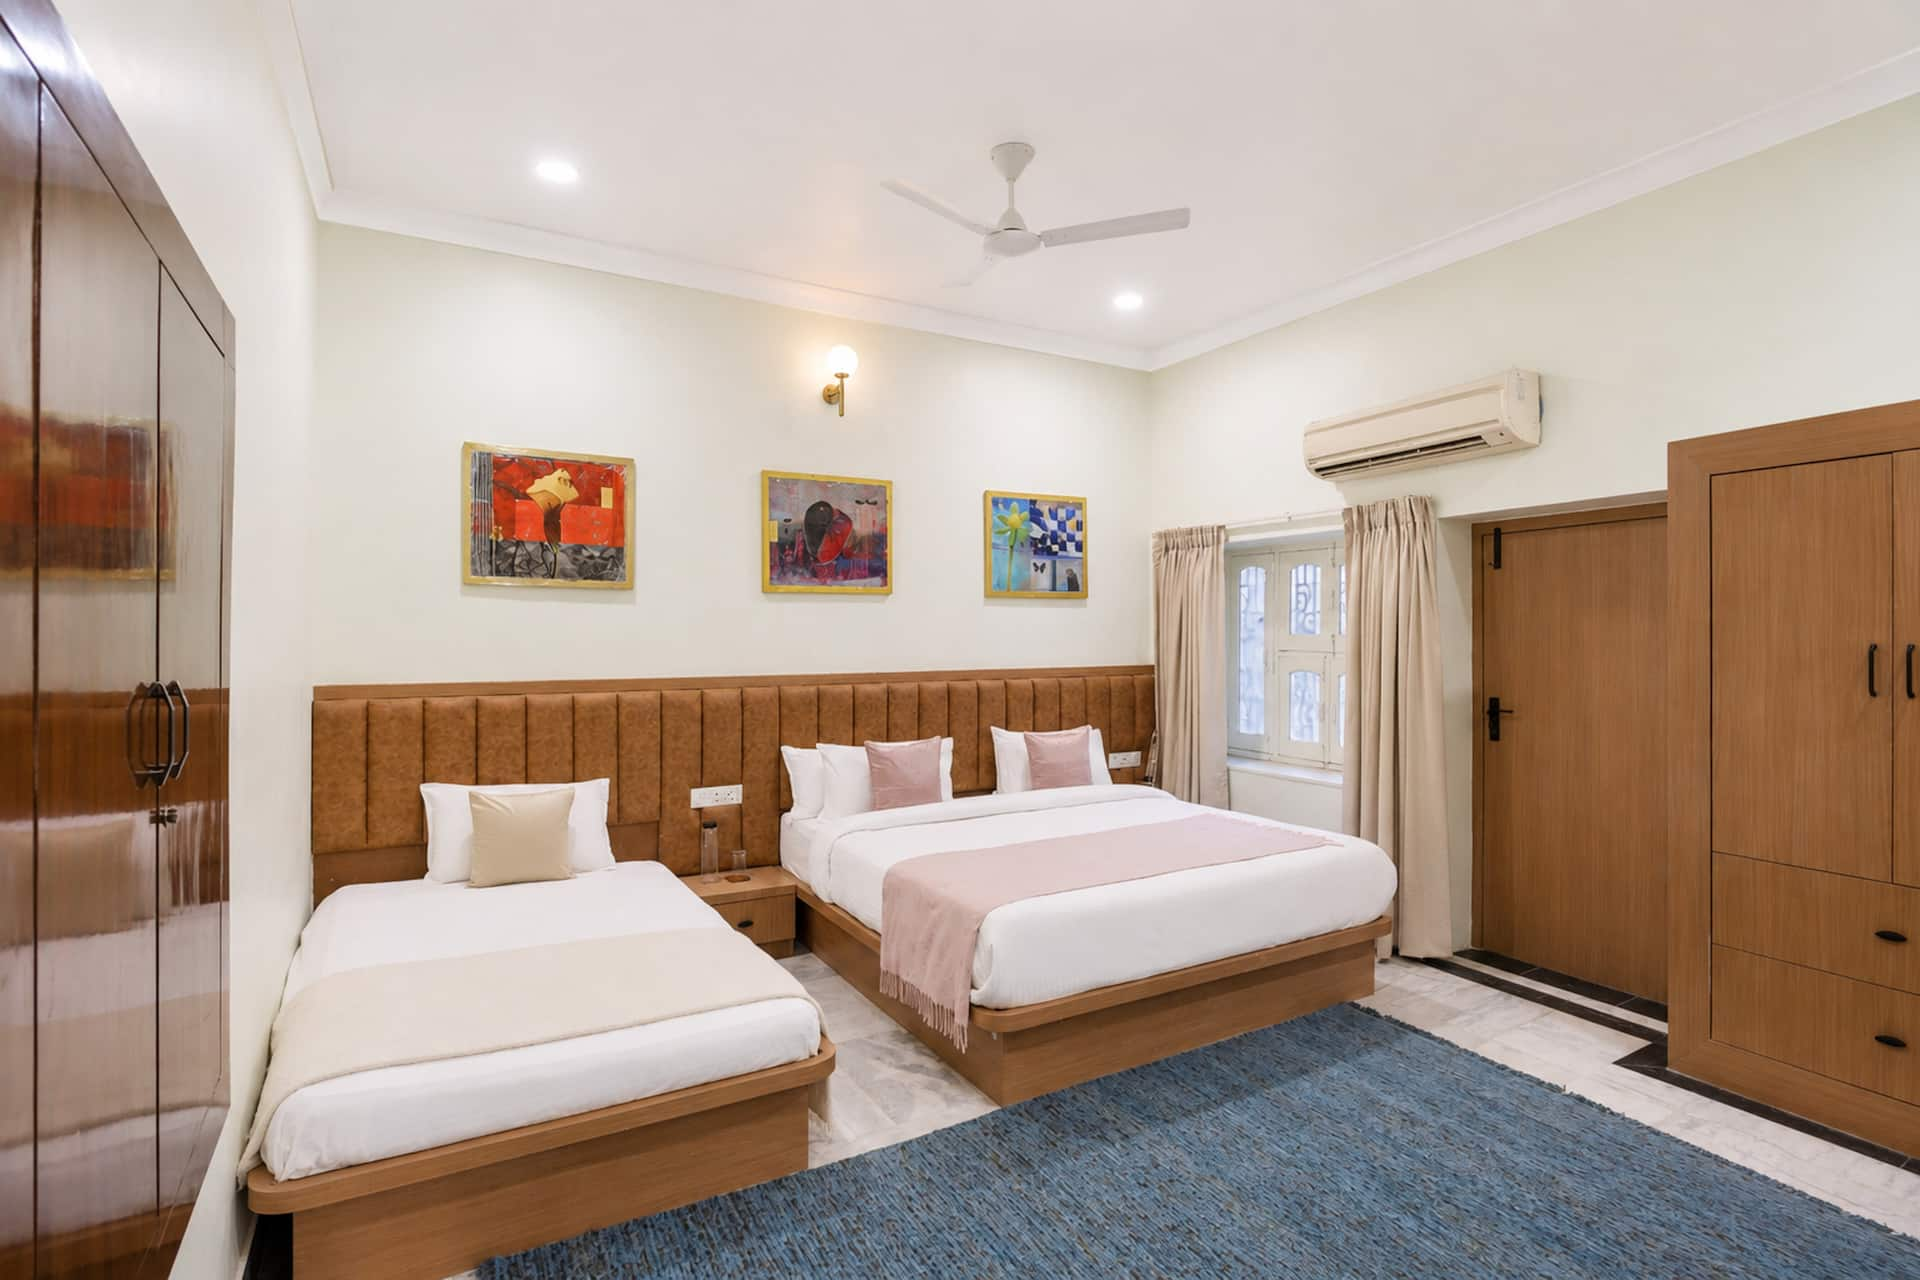
Bedroom 1
1 queen bed, 1 single bed
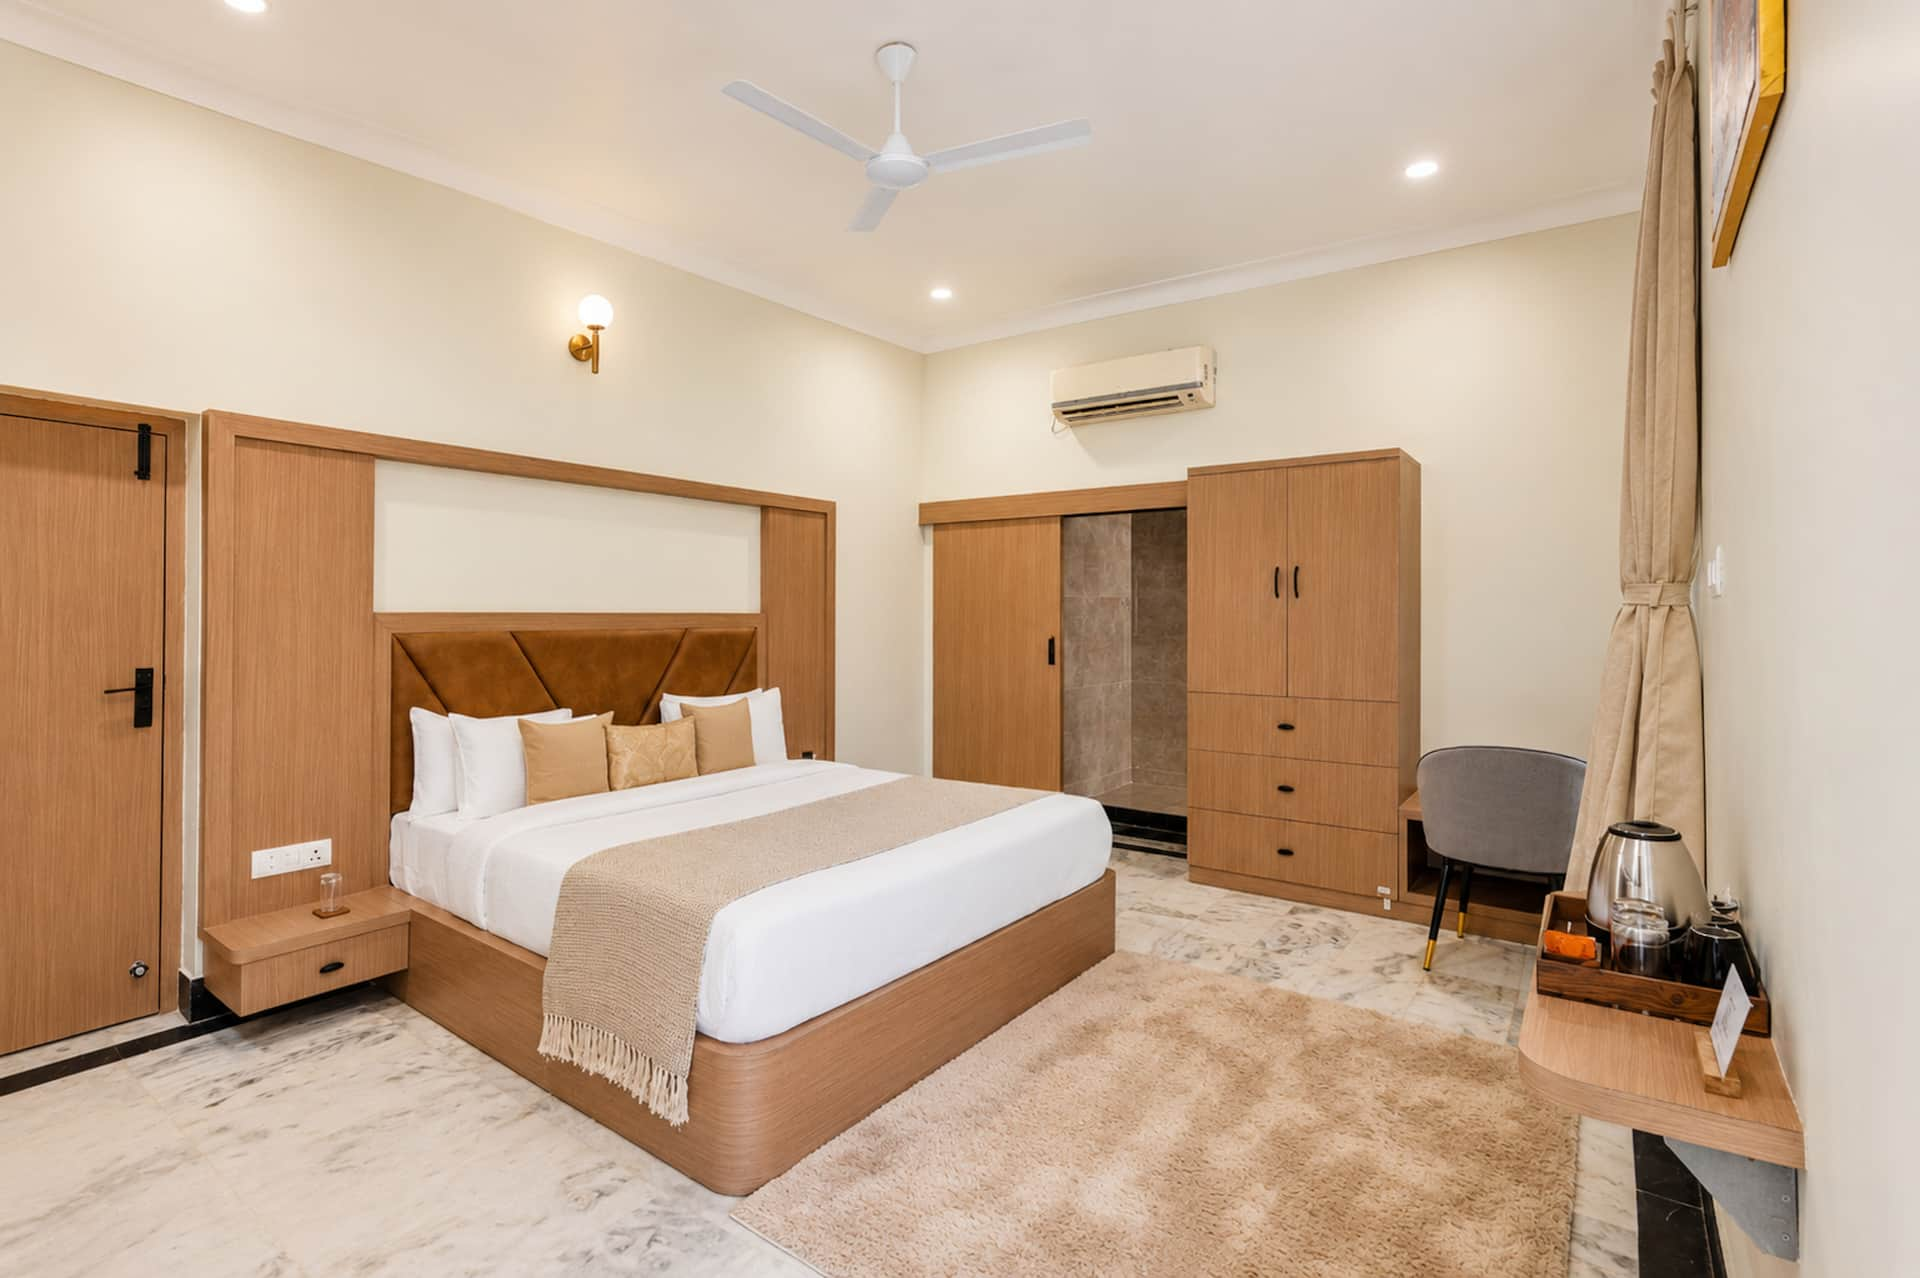
Bedroom 2
1 queen bed
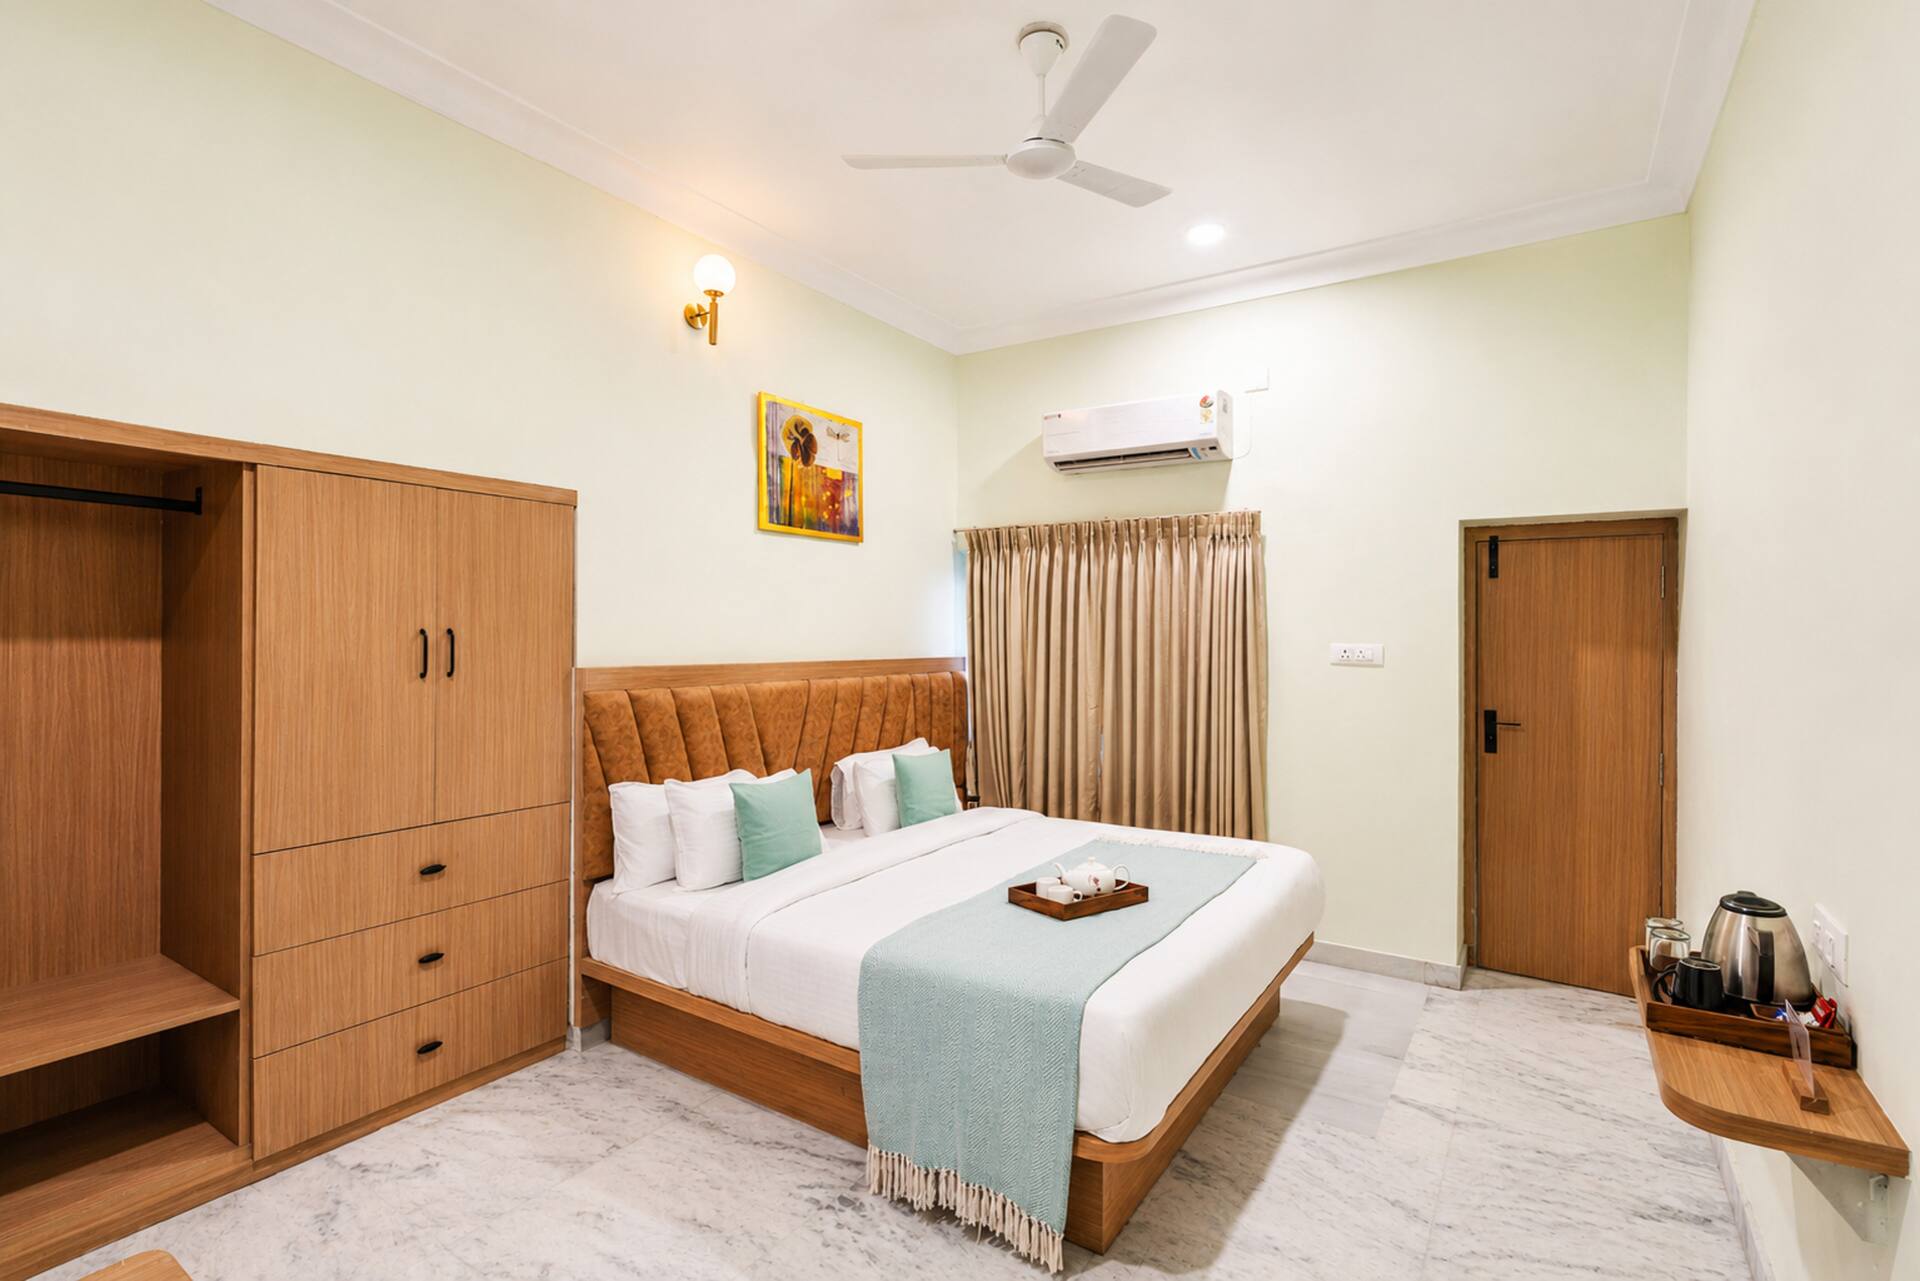
Bedroom 3
1 queen bed
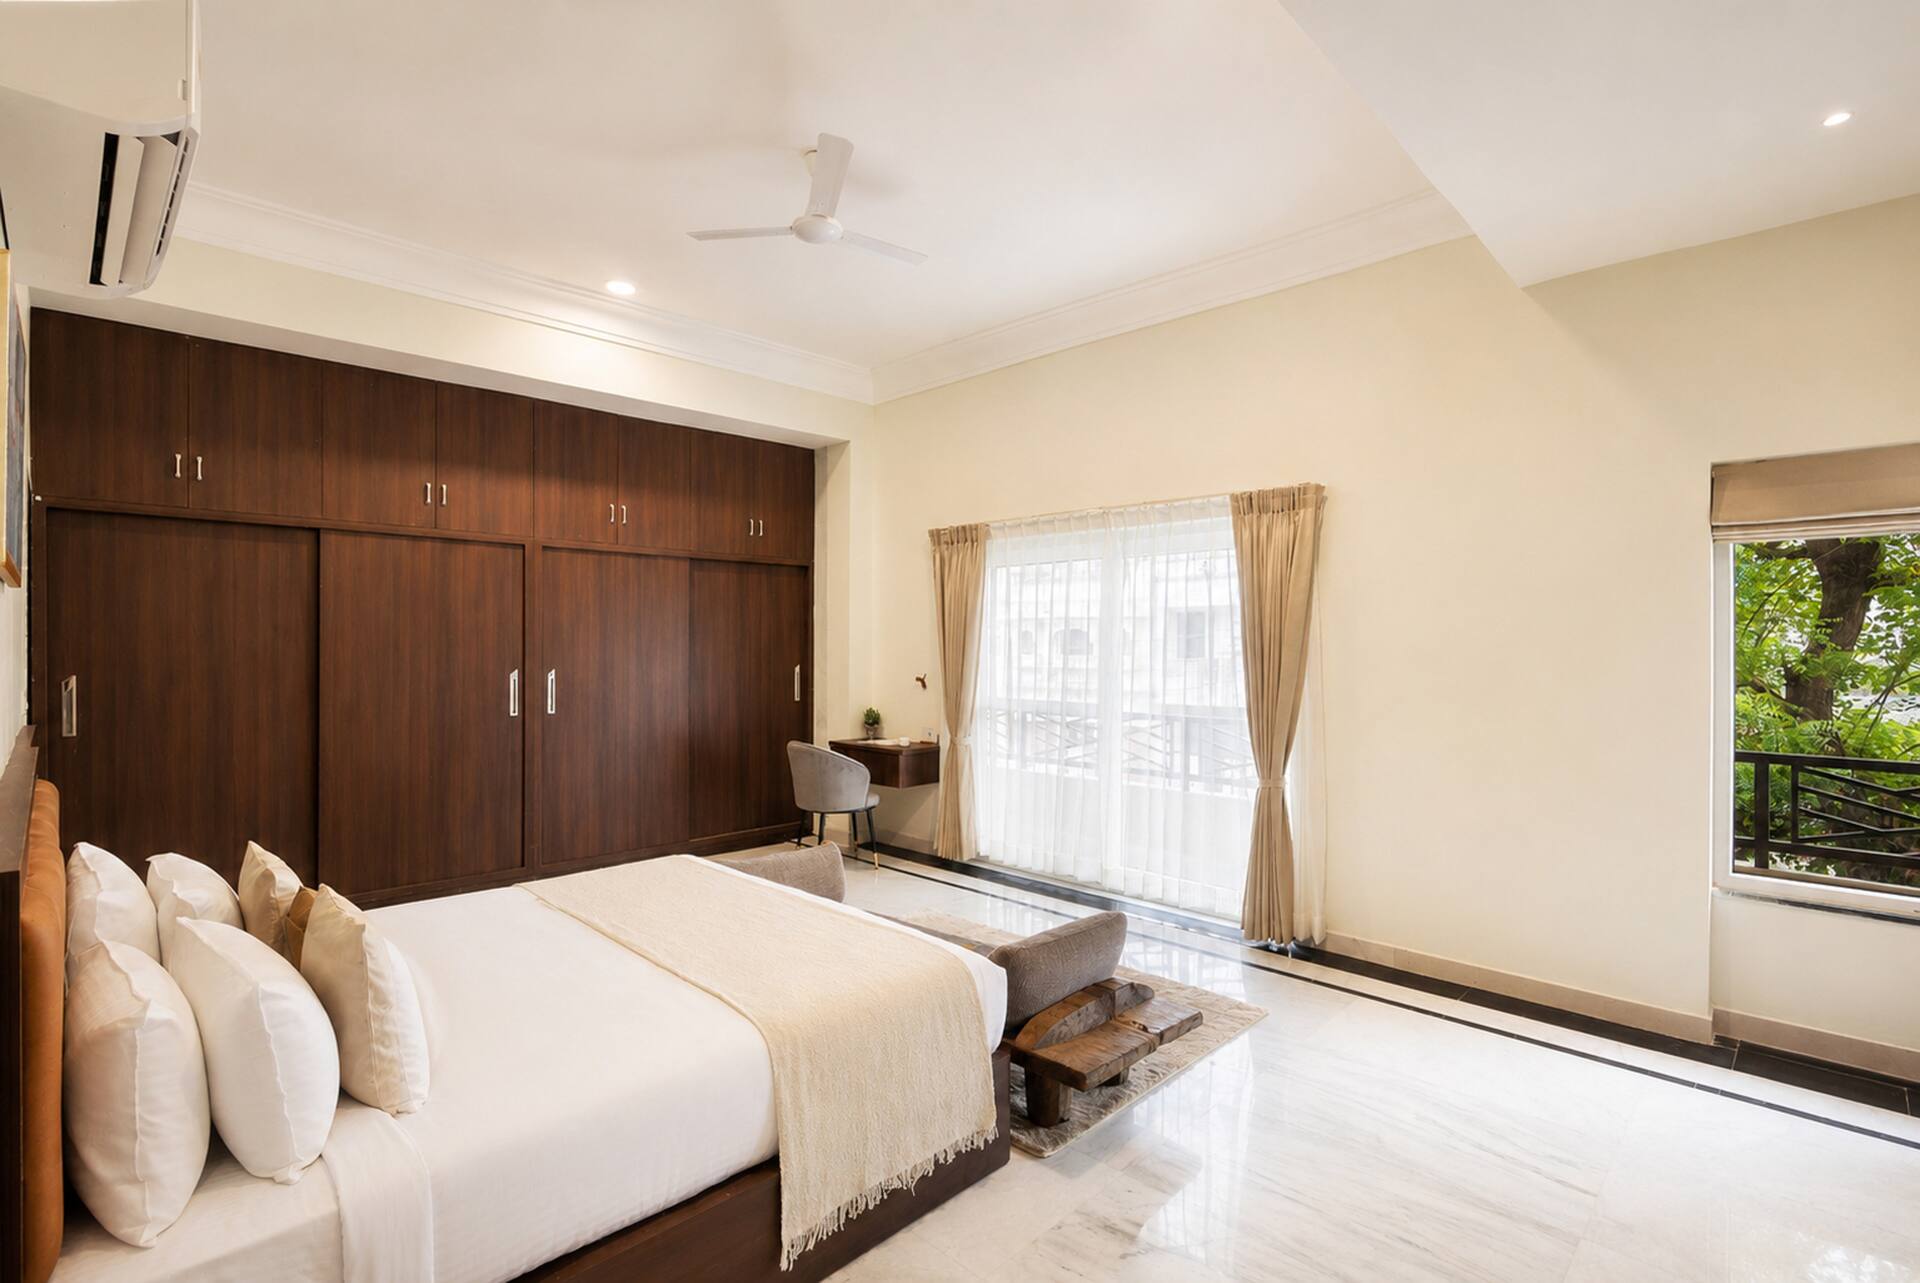
Bedroom 4
1 queen bed
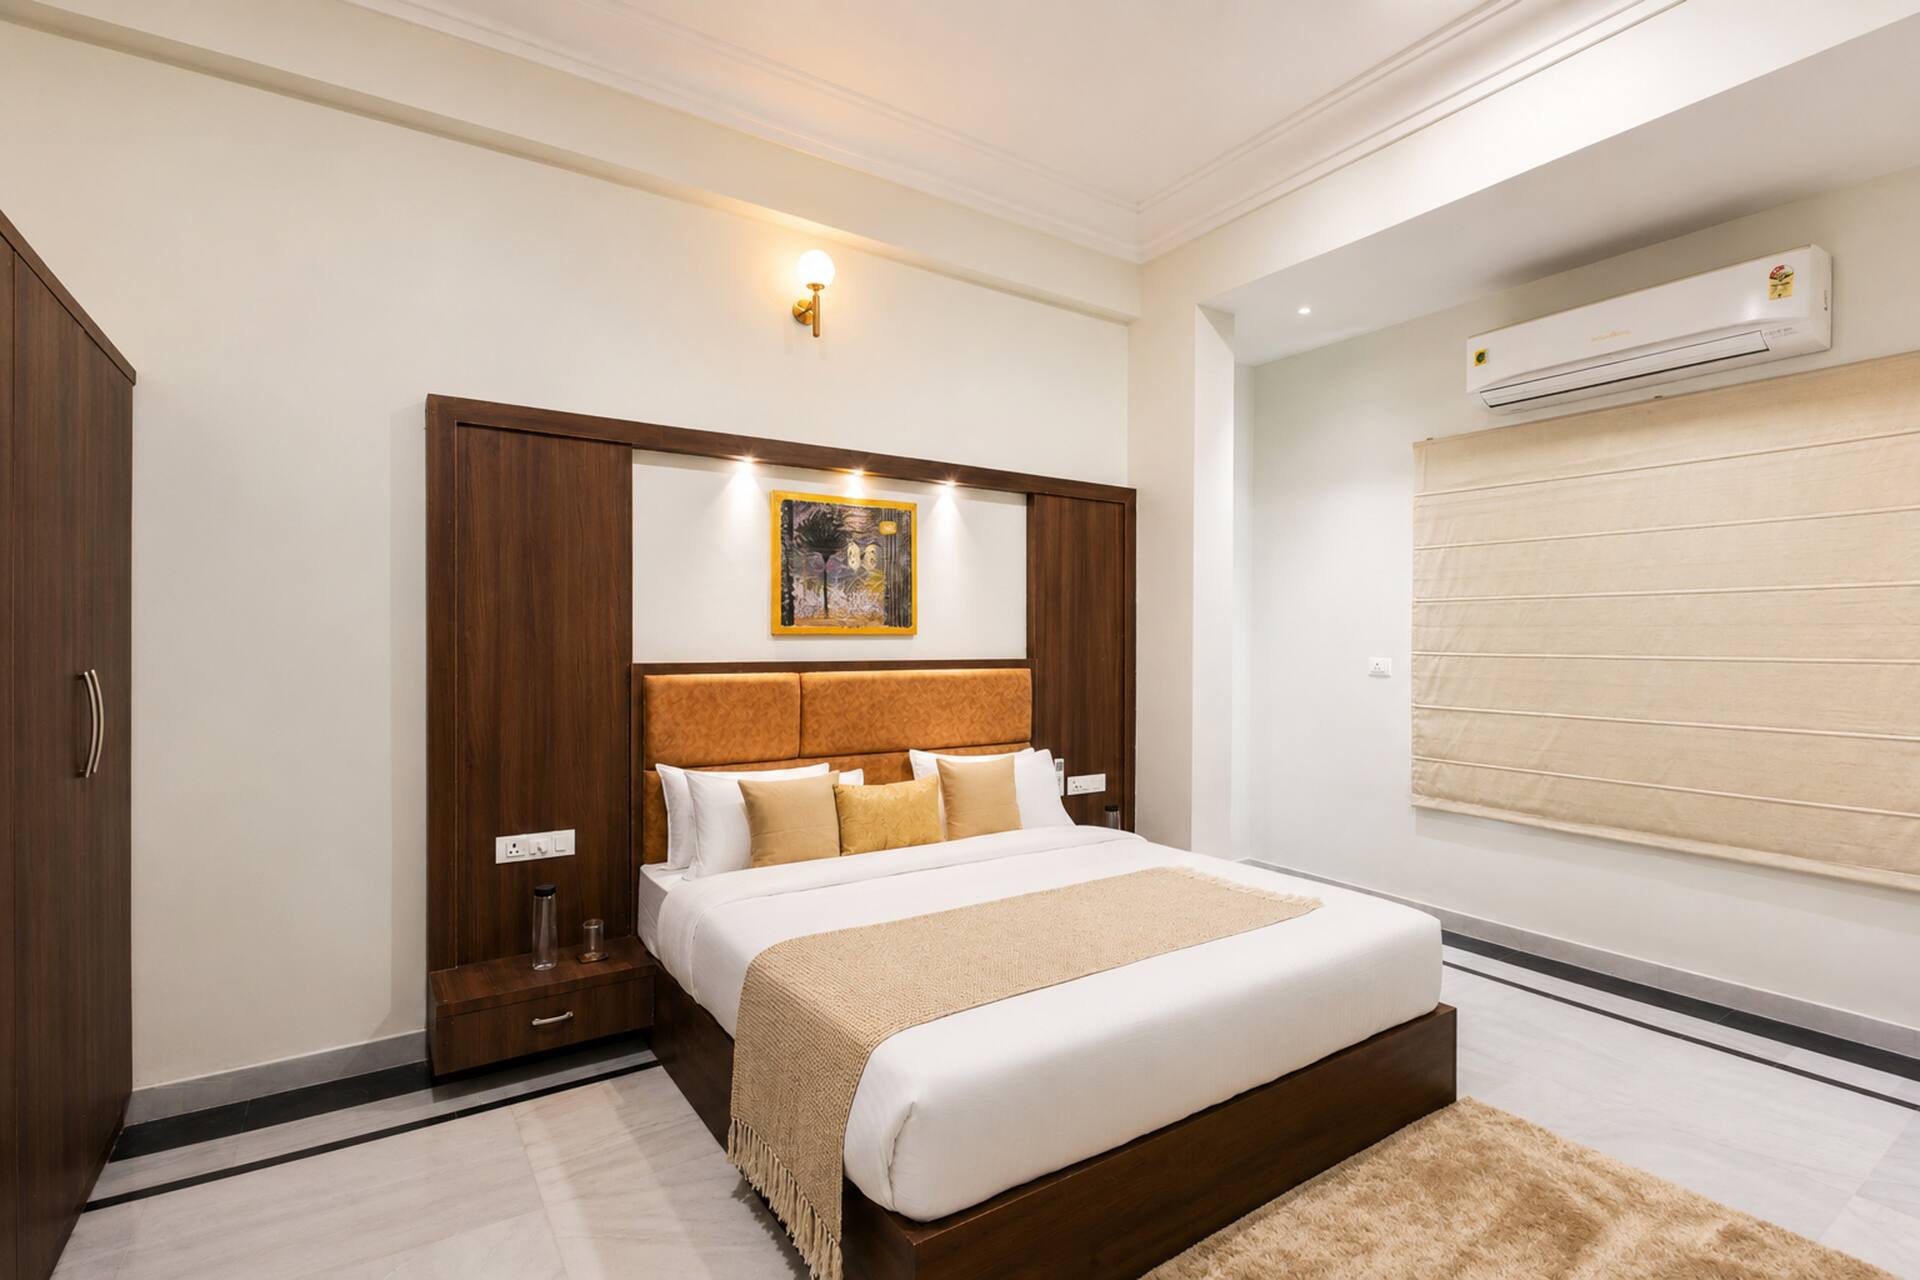
Bedroom 5
1 queen bed
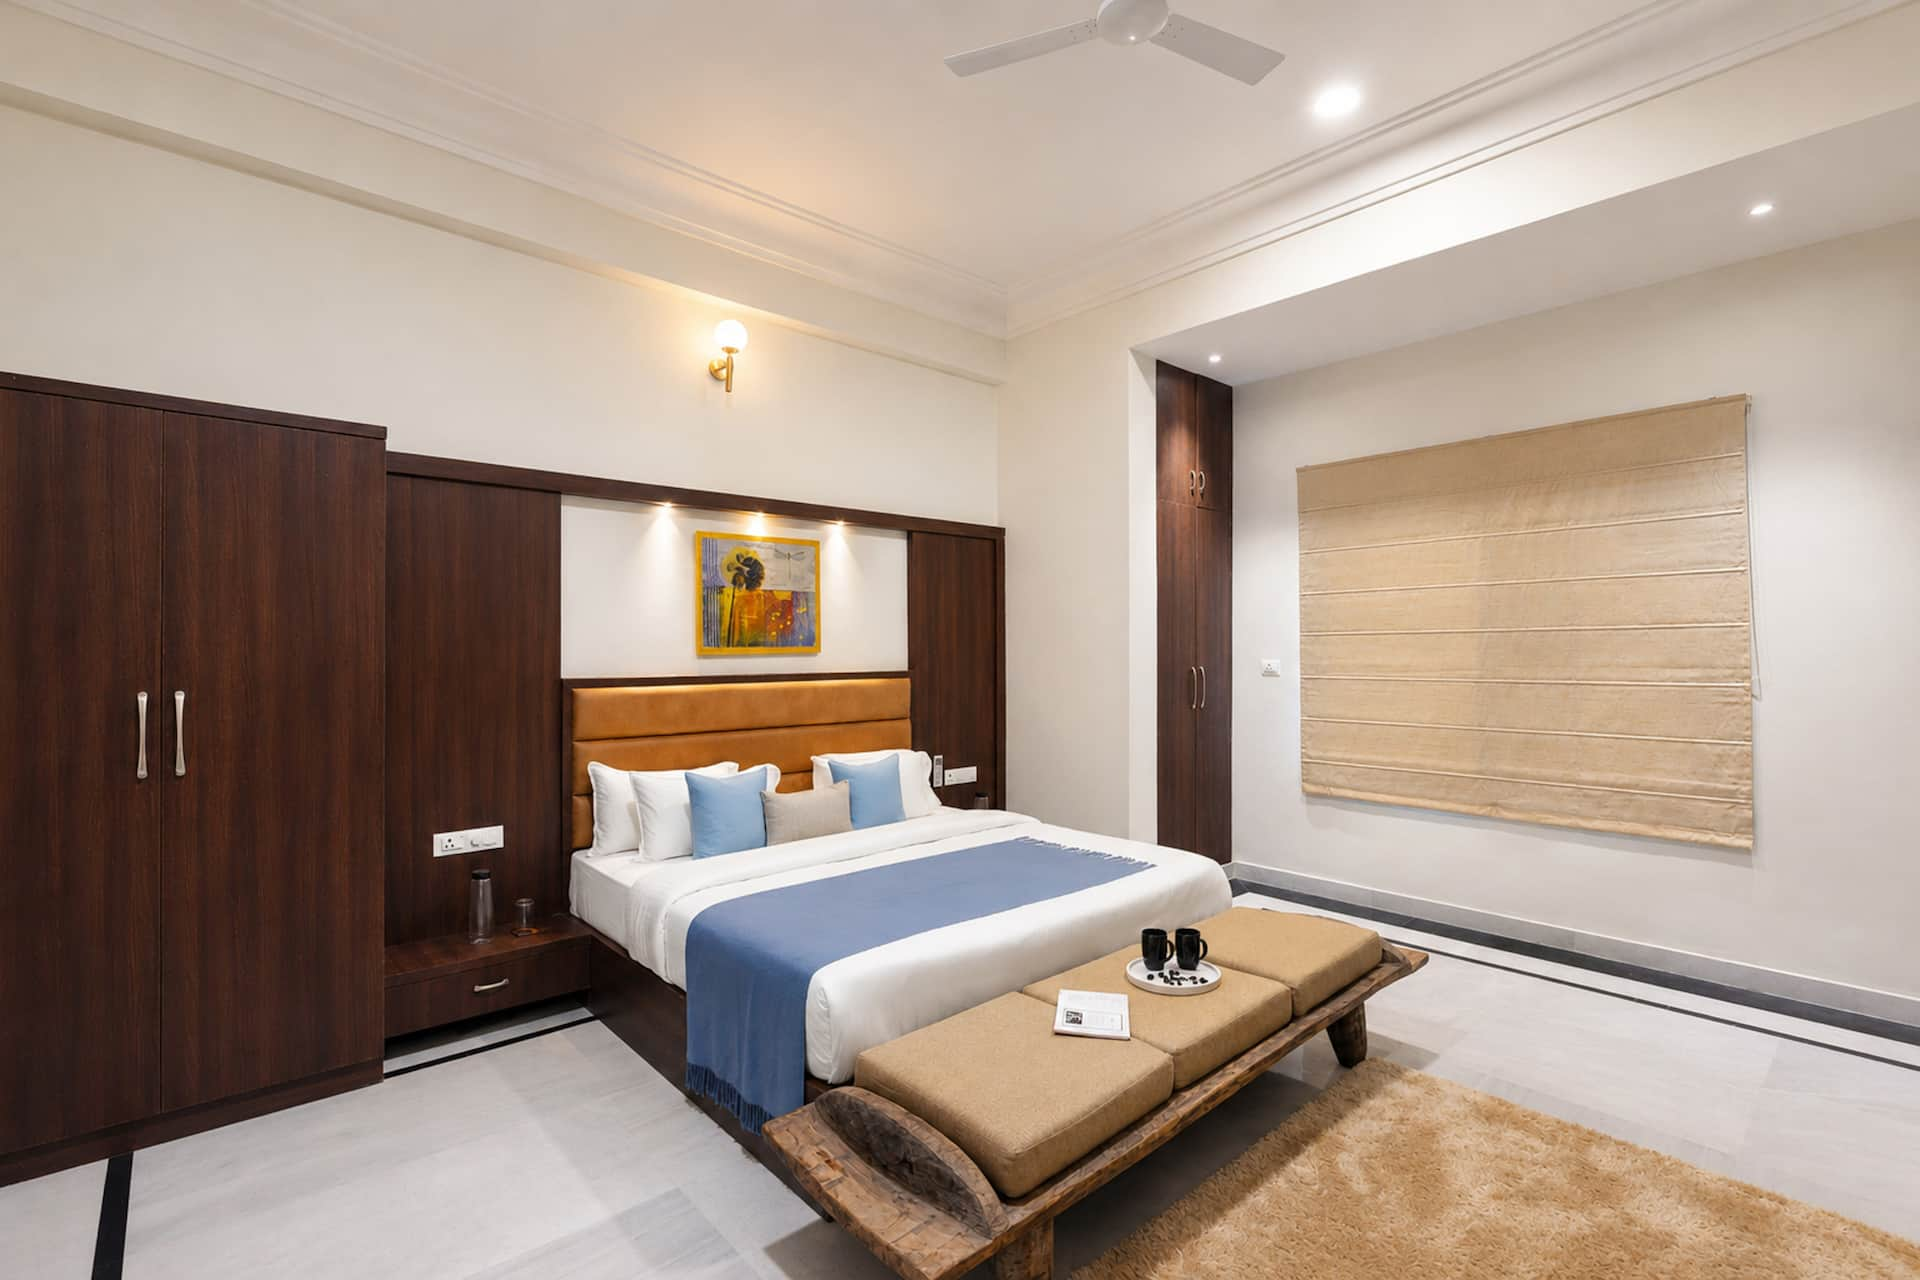
Bedroom 6
1 queen bed
What this place offers
- Bath
- Cleaning products
- Shampoo
- Conditioner
- Body soap
- Hot water
- Shower gel
- Essentials
- Hangers
- Bed linen
Show all 40 amenitiesShow fewer
Bathroom
Bath
Cleaning products
Shampoo
Conditioner
Body soap
Hot water
Shower gel
Bedroom and laundry
Essentials
Towels, bed sheets, soap and toilet paper
Hangers
Bed linen
Iron
Clothes storage
Entertainment
TV
Heating and cooling
Air conditioning
Ceiling fan
Home safety
Exterior security cameras on property
CCTV Available.
Internet and office
Wifi
Kitchen and dining
Fridge
Microwave
Crockery and cutlery
Plates, bowls, cups, cutlery and other utensils
Kettle
Toaster
Kitchenette
Space where guests can heat up and refrigerate food
Dining table
Outdoor
Private back garden
An open space on the property usually covered in grass
Parking and facilities
Free parking on premises
Private pool
Services
Pets allowed
Assistance animals are always allowed
Smoking allowed
Long-term stays allowed
Allow stays of 28 days or more
Self check-in
Building staff
Someone is available 24 hours a day to let guests in
Cleaning available during stay
Not included
Not available: Kitchen
Not available: Washing machine
Not available: Hairdryer
Not available: Smoke alarm
This place may not have a smoke detector. Contact the host with any questions.
Not available: Carbon monoxide alarm
This place may not have a carbon monoxide detector. Contact the host with any questions.
Not available: Private entrance
Not available: Heating
House rules
You’ll be staying in someone’s home, so please treat it with care and respect.
Checking in and out
Check-in: 2:00 pm – 11:00 pm
Checkout before 11:00 am
Self check-in with building staff
During your stay
Pets allowed
Commercial photography allowed
Smoking is allowed
Safety & property
Avoid surprises by looking over these important details about your host’s property.
Safety considerations
Not suitable for children and infants
.
Safety devices
Exterior security cameras on property
CCTV Available.
Carbon monoxide alarm not reported
The Host hasn’t reported a carbon monoxide alarm on the property. We suggest bringing a portable detector for your trip.
Smoke alarm not reported
The Host hasn’t reported a smoke alarm on the property. We suggest bringing a portable detector for your trip.
Hosted by Vikram
Identity verified on Airbnb
On Airbnb: Superhost · Response rate: 100% · Responds within an hour
Common questions
- How many bedrooms does this property have?
- It has 6 bedrooms and 6 bathrooms.
- How many guests can it sleep?
- It sleeps up to 16 guests.
- Are pets allowed?
- Yes, pets are allowed.
- Is it near Karni Mata Temple?
- Yes, the listing describes it as near Karni Mata Temple.
- What is the minimum stay?
- The minimum stay is 1 night.
Reviews
No reviews yet
Only guests who have unlocked this listing can review it, so there is nothing here until one does. How reviews work